Naman Midtown- Commercial office project
Designing a Compact Workspace That Feels Spacious, Elegant & Efficient
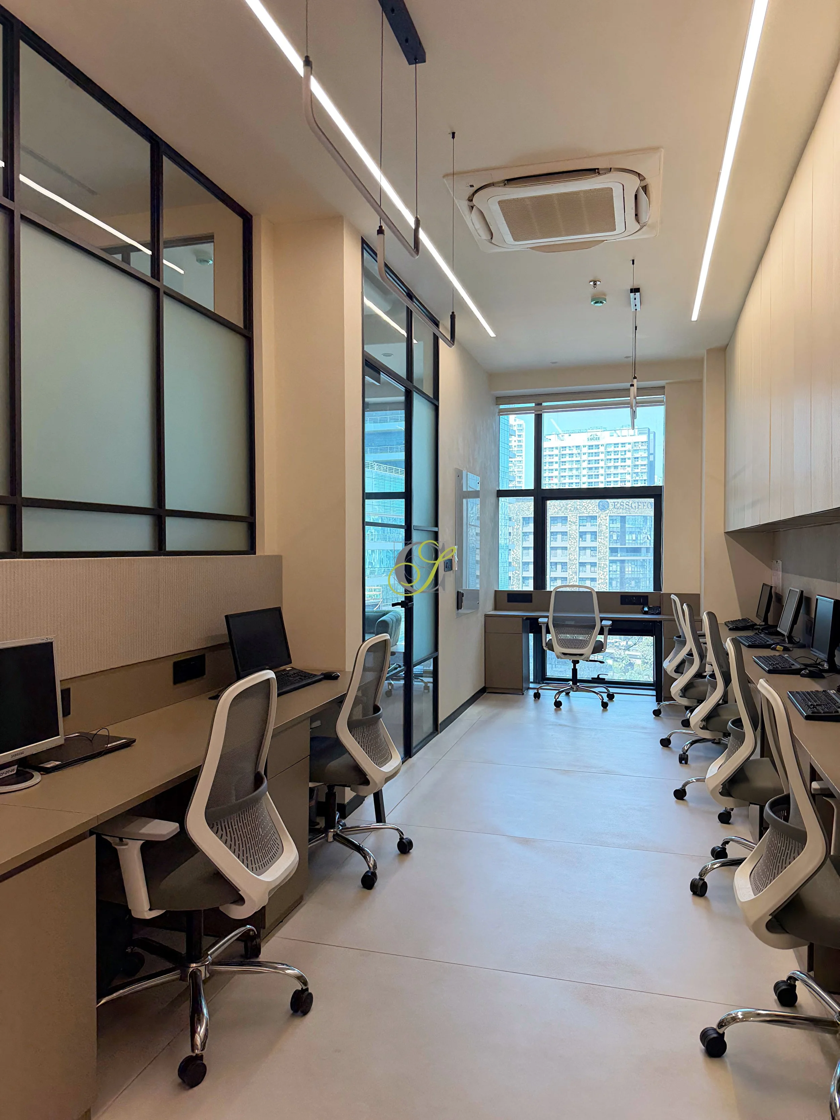
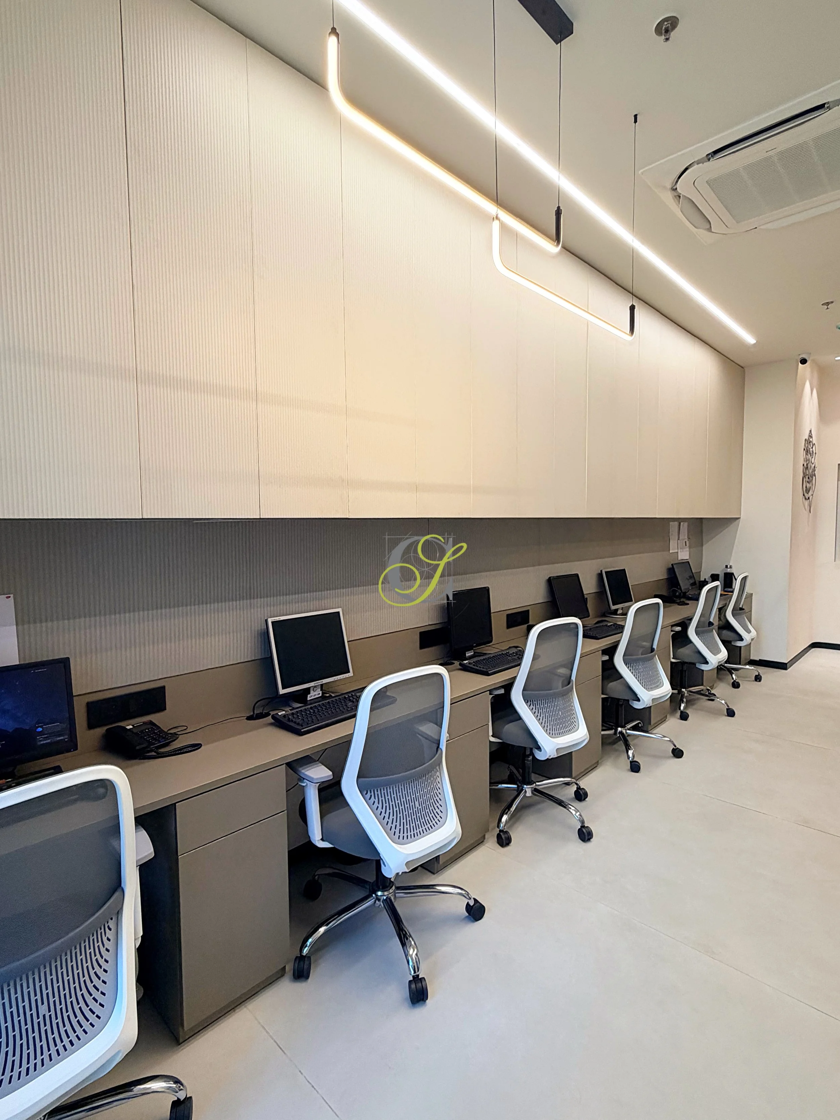
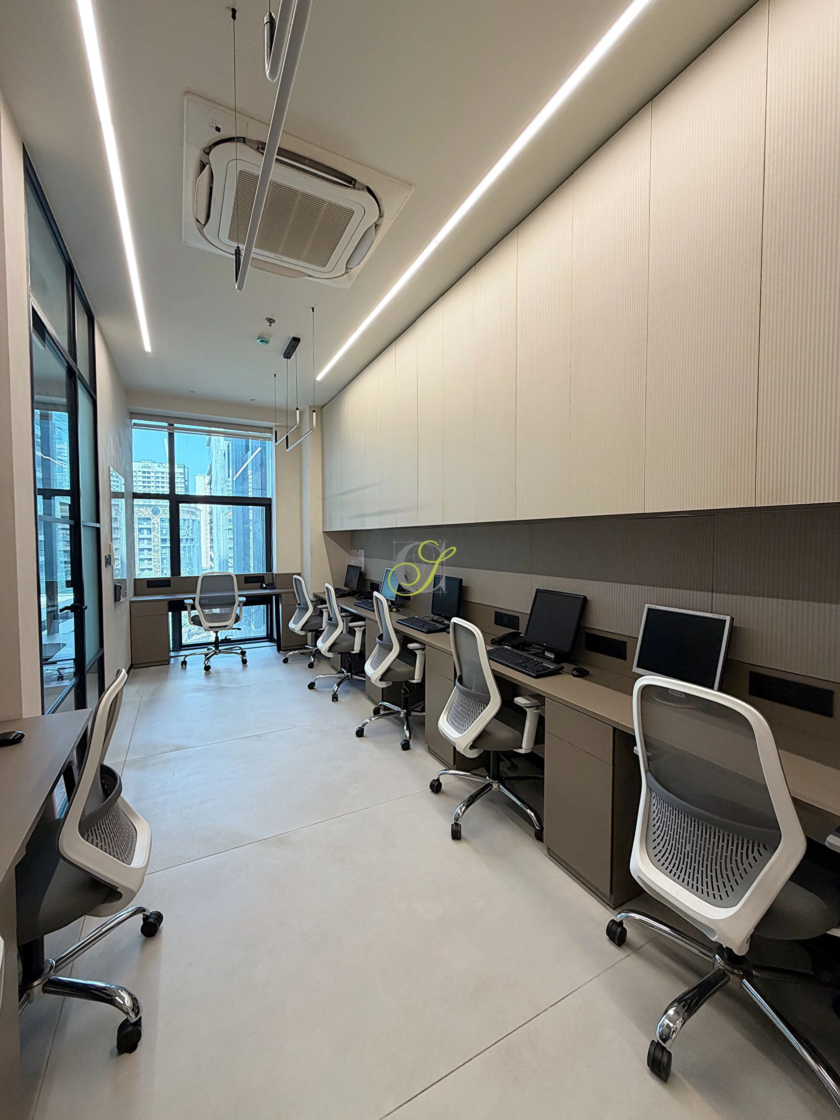
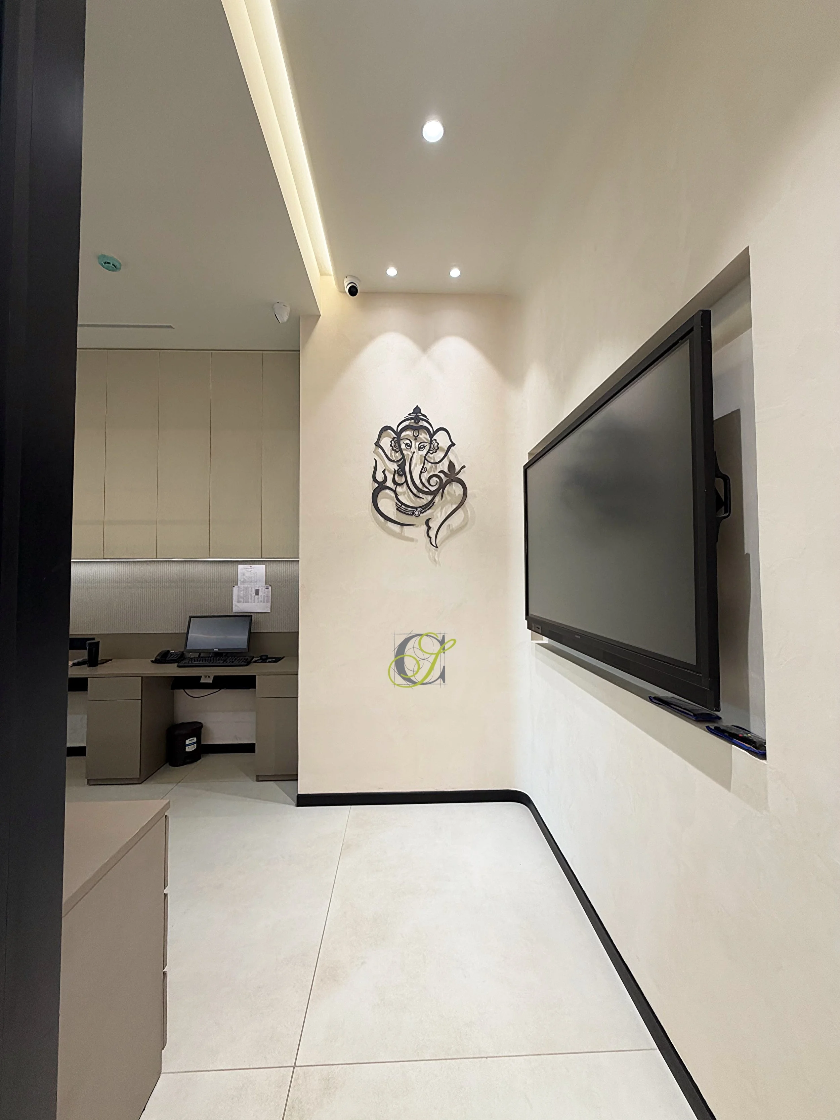
This 740 sq. ft. office has been thoughtfully designed to maximize every square foot while creating a workspace that feels open, refined, and welcoming.
Instead of overcrowding the office with partitions and furniture, the planning emphasizes openness, natural light, and seamless circulation.
Design Concept
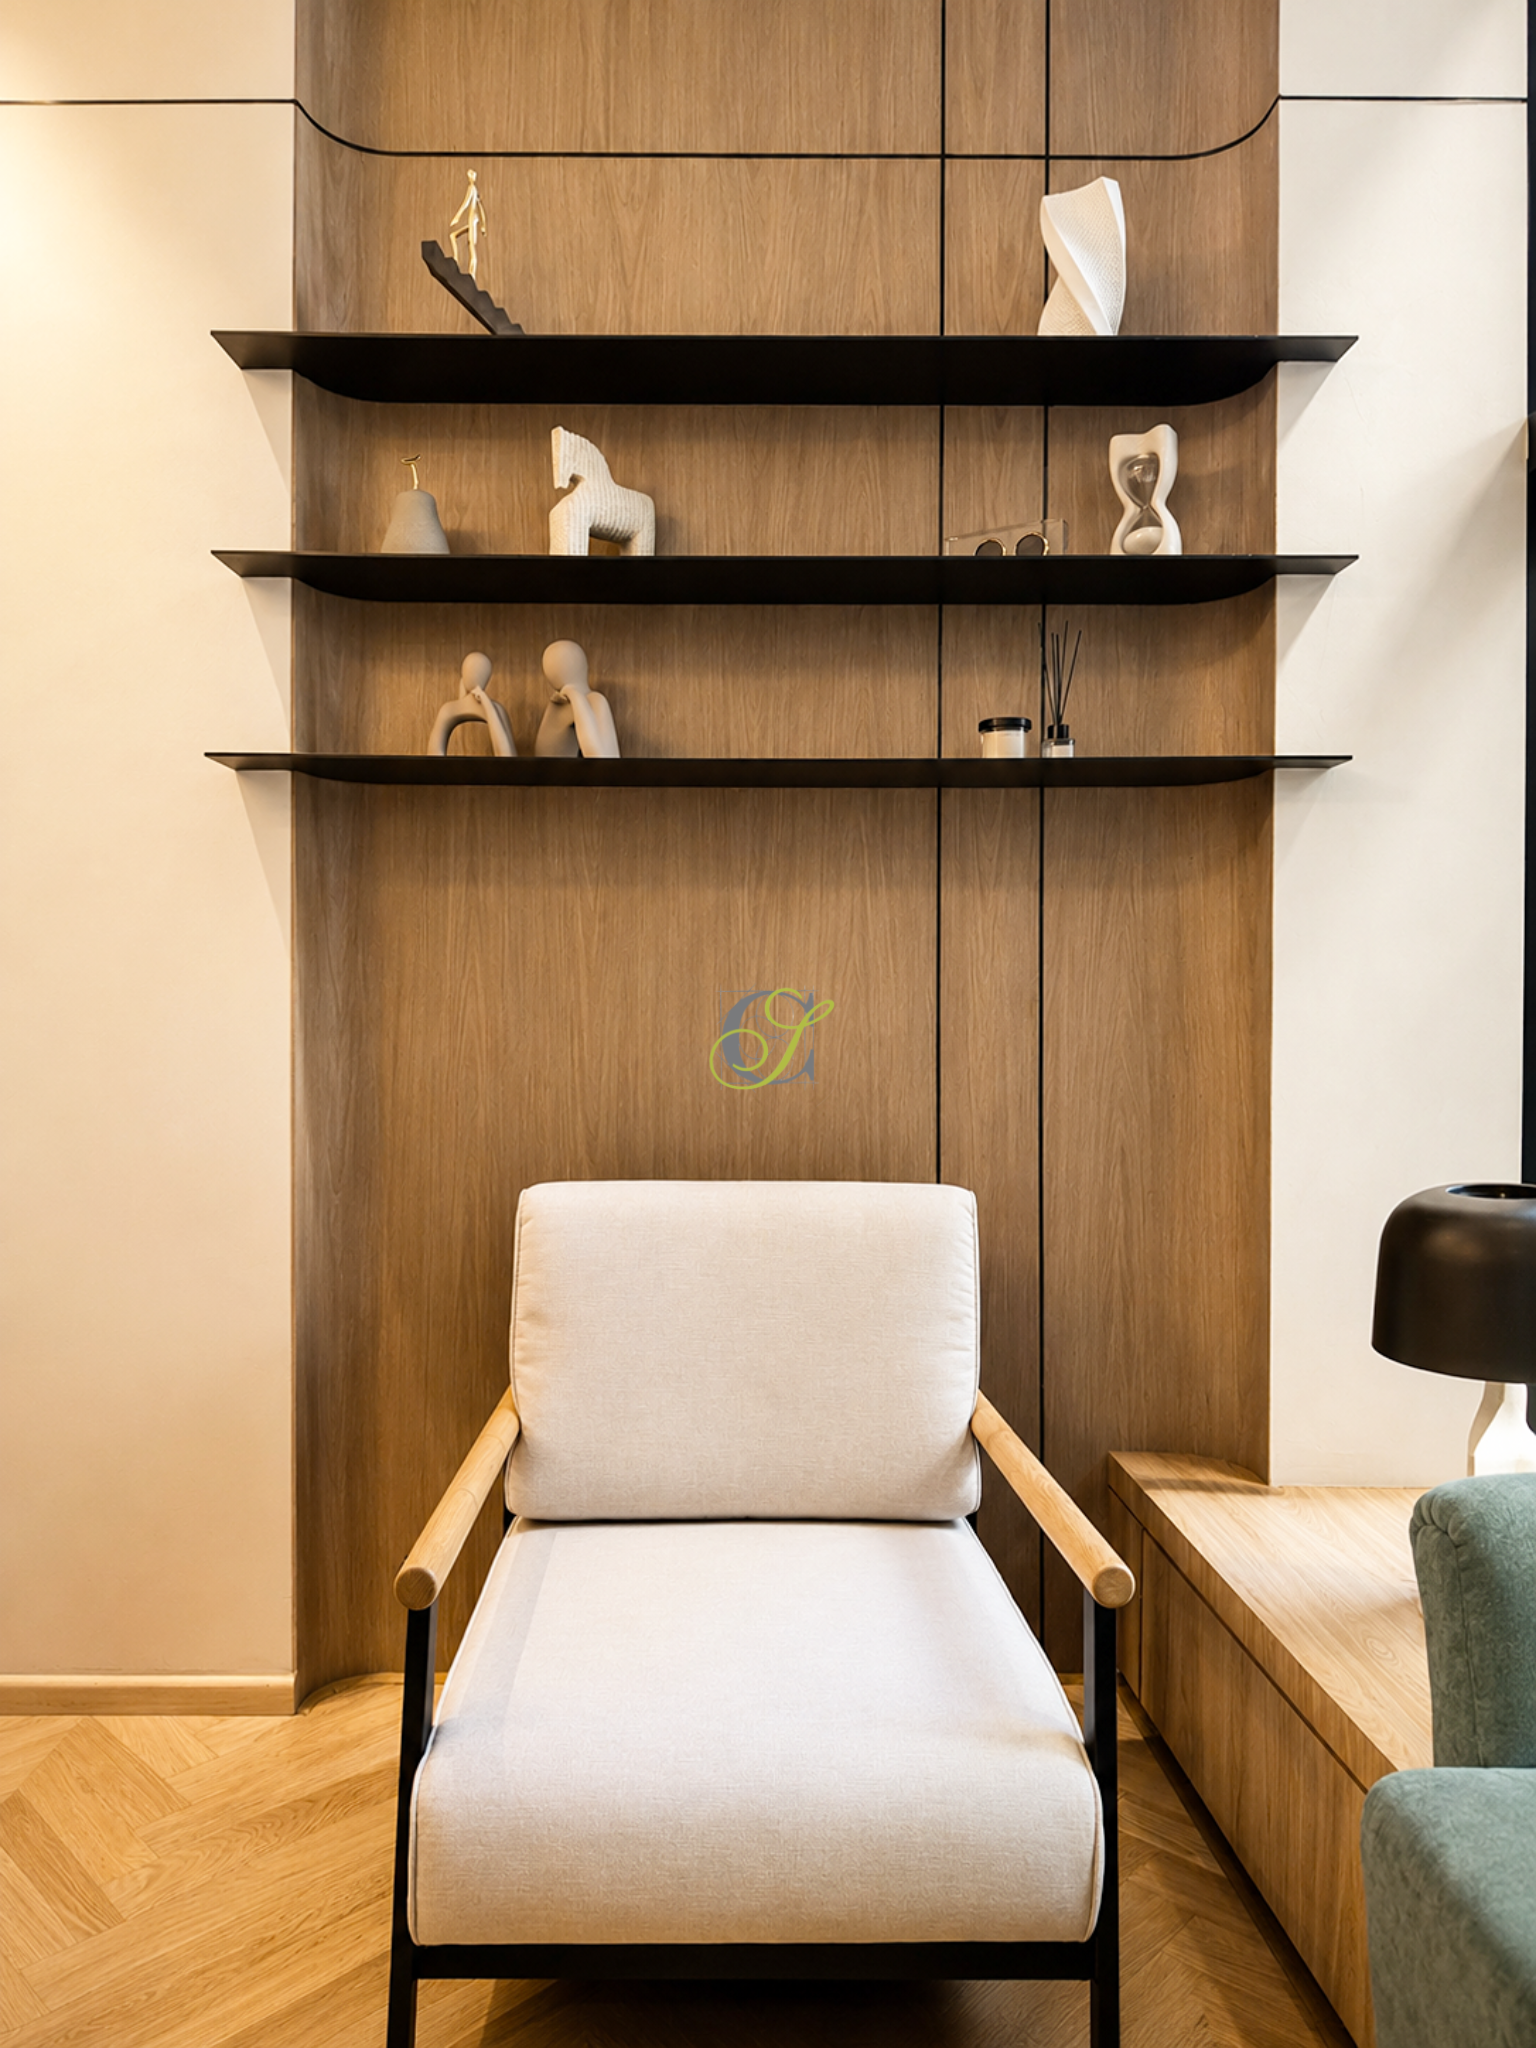
The design language revolves around Warm Contemporary Minimalism, blending soft neutral tones, natural materials, and clean architectural lines. A restrained material palette paired with subtle curves and integrated lighting creates a calm yet sophisticated environment.
The objective was to make a relatively compact office feel significantly larger through thoughtful planning, visual continuity, and carefully proportioned elements.
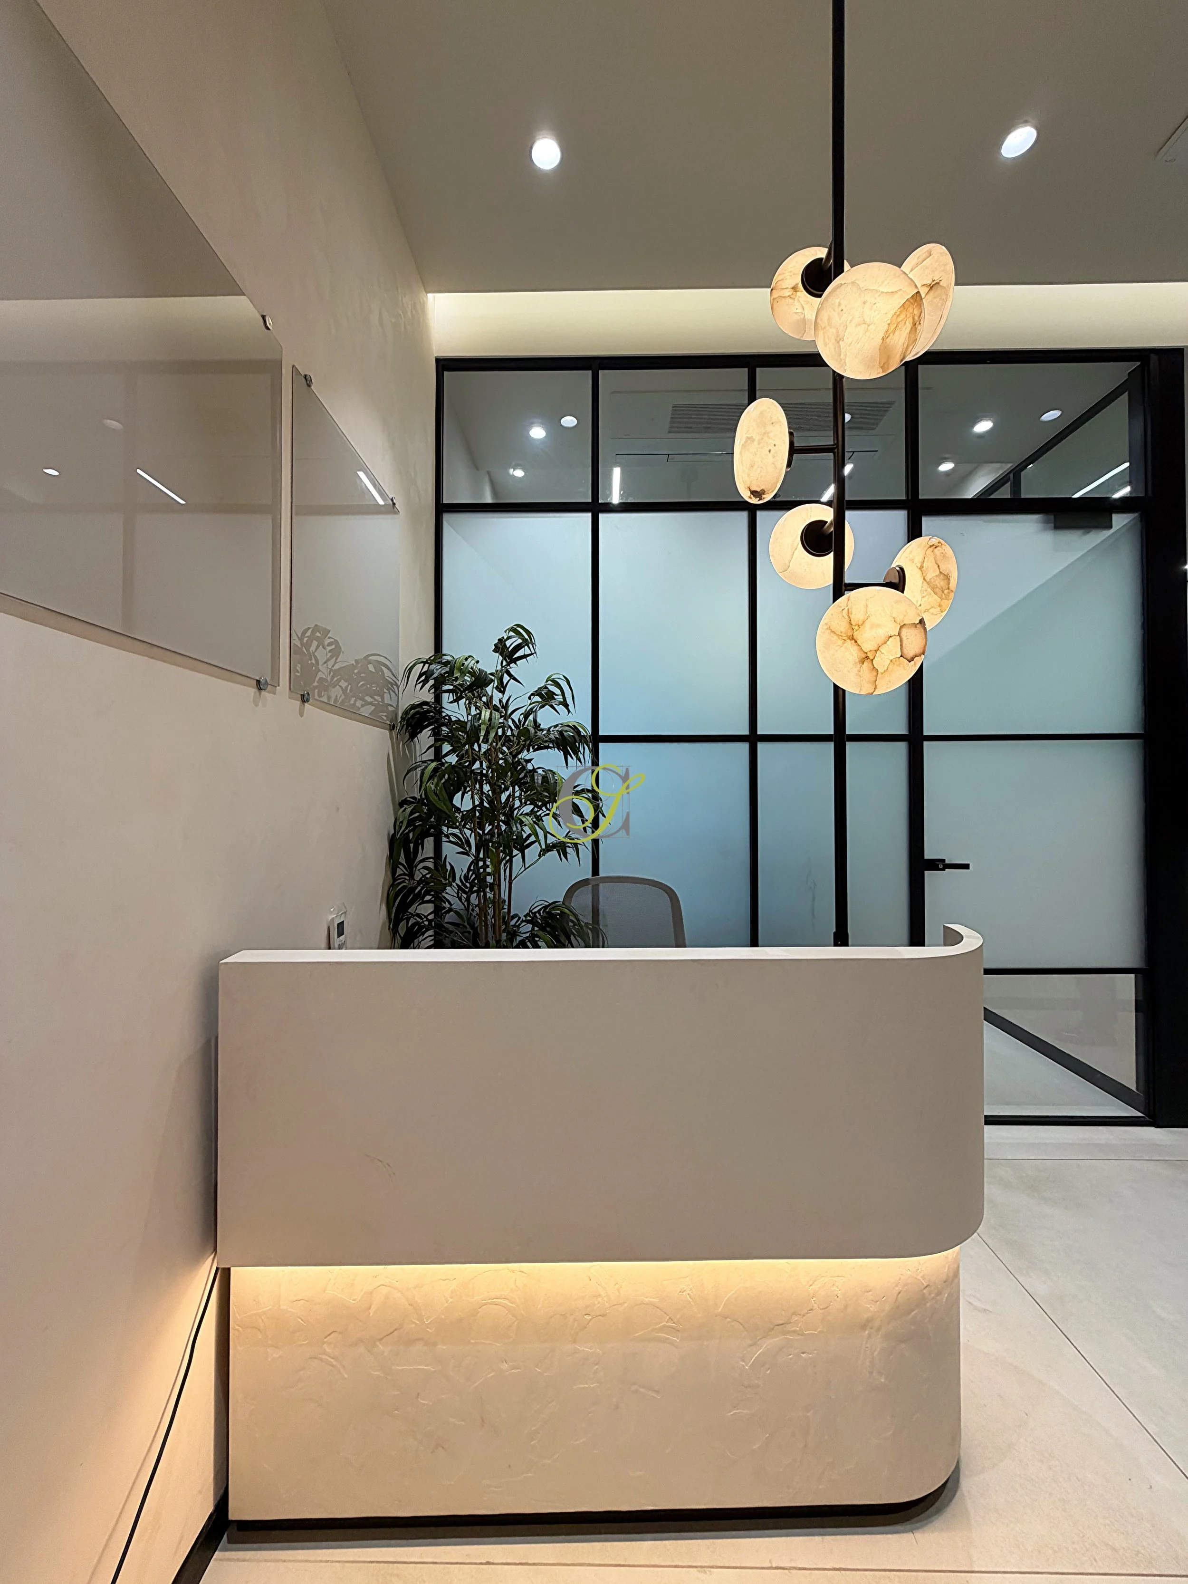
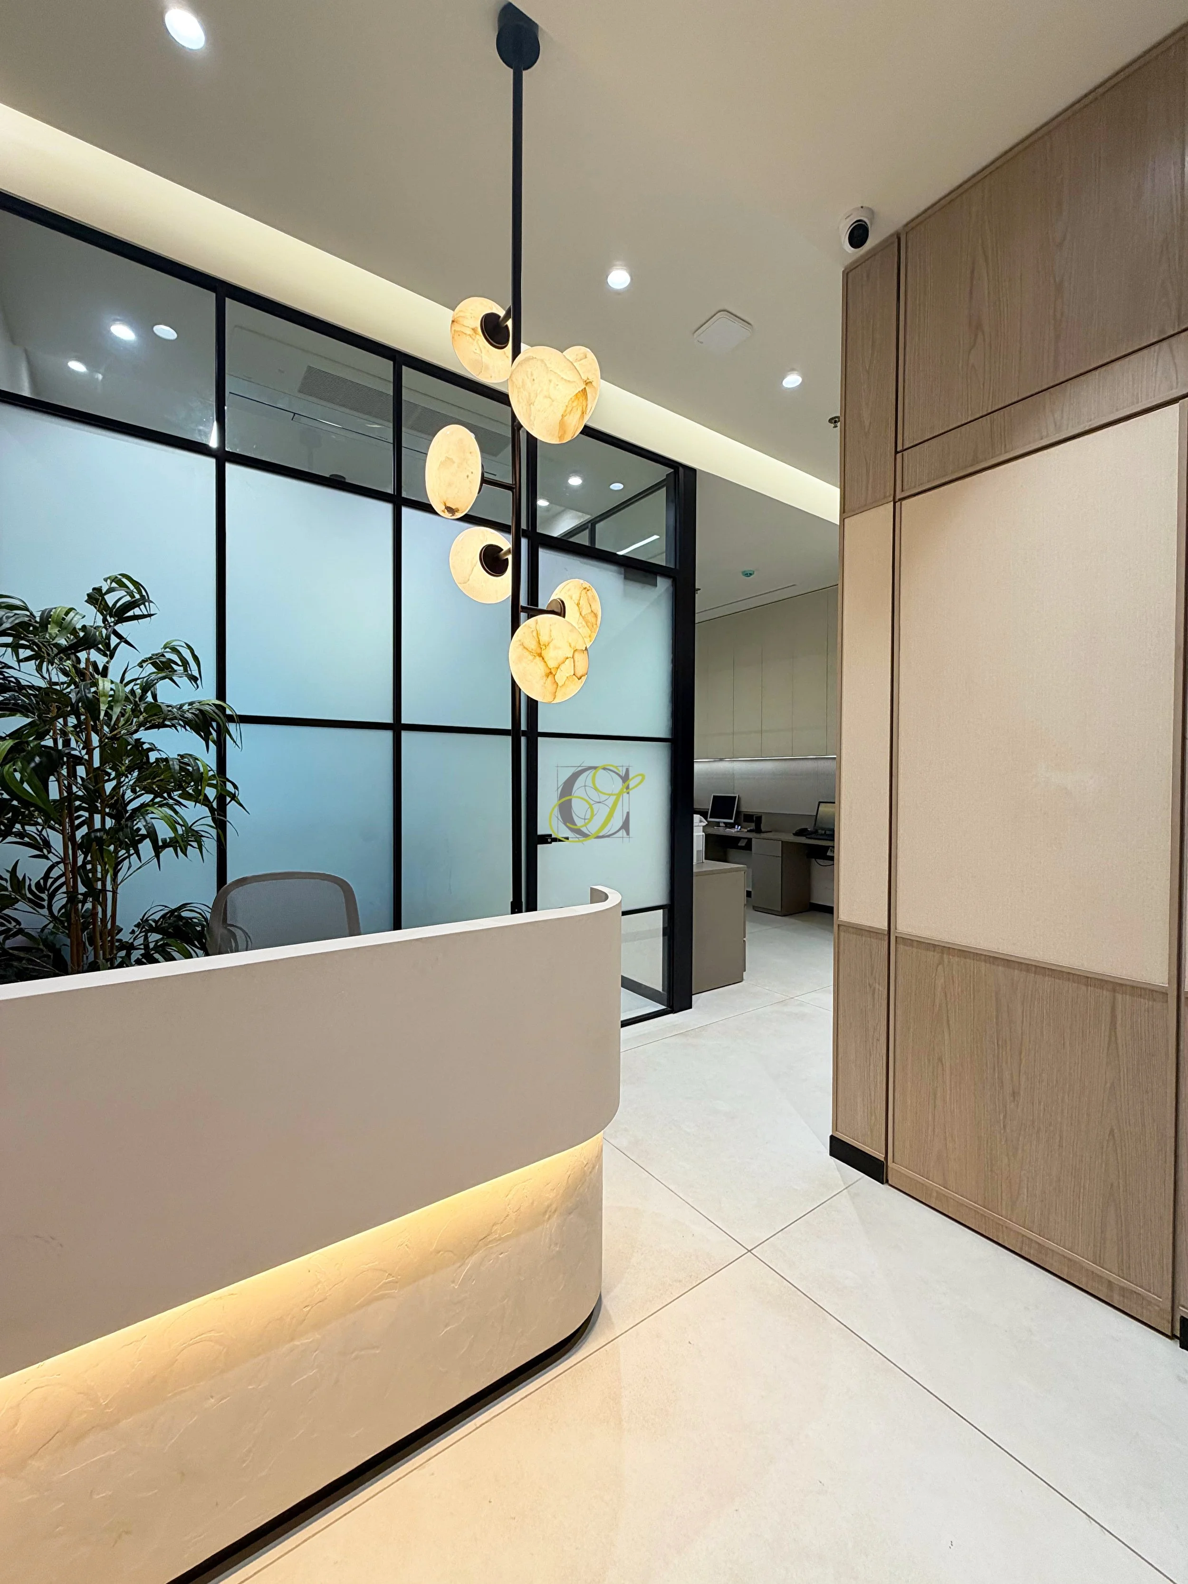
alabaster light
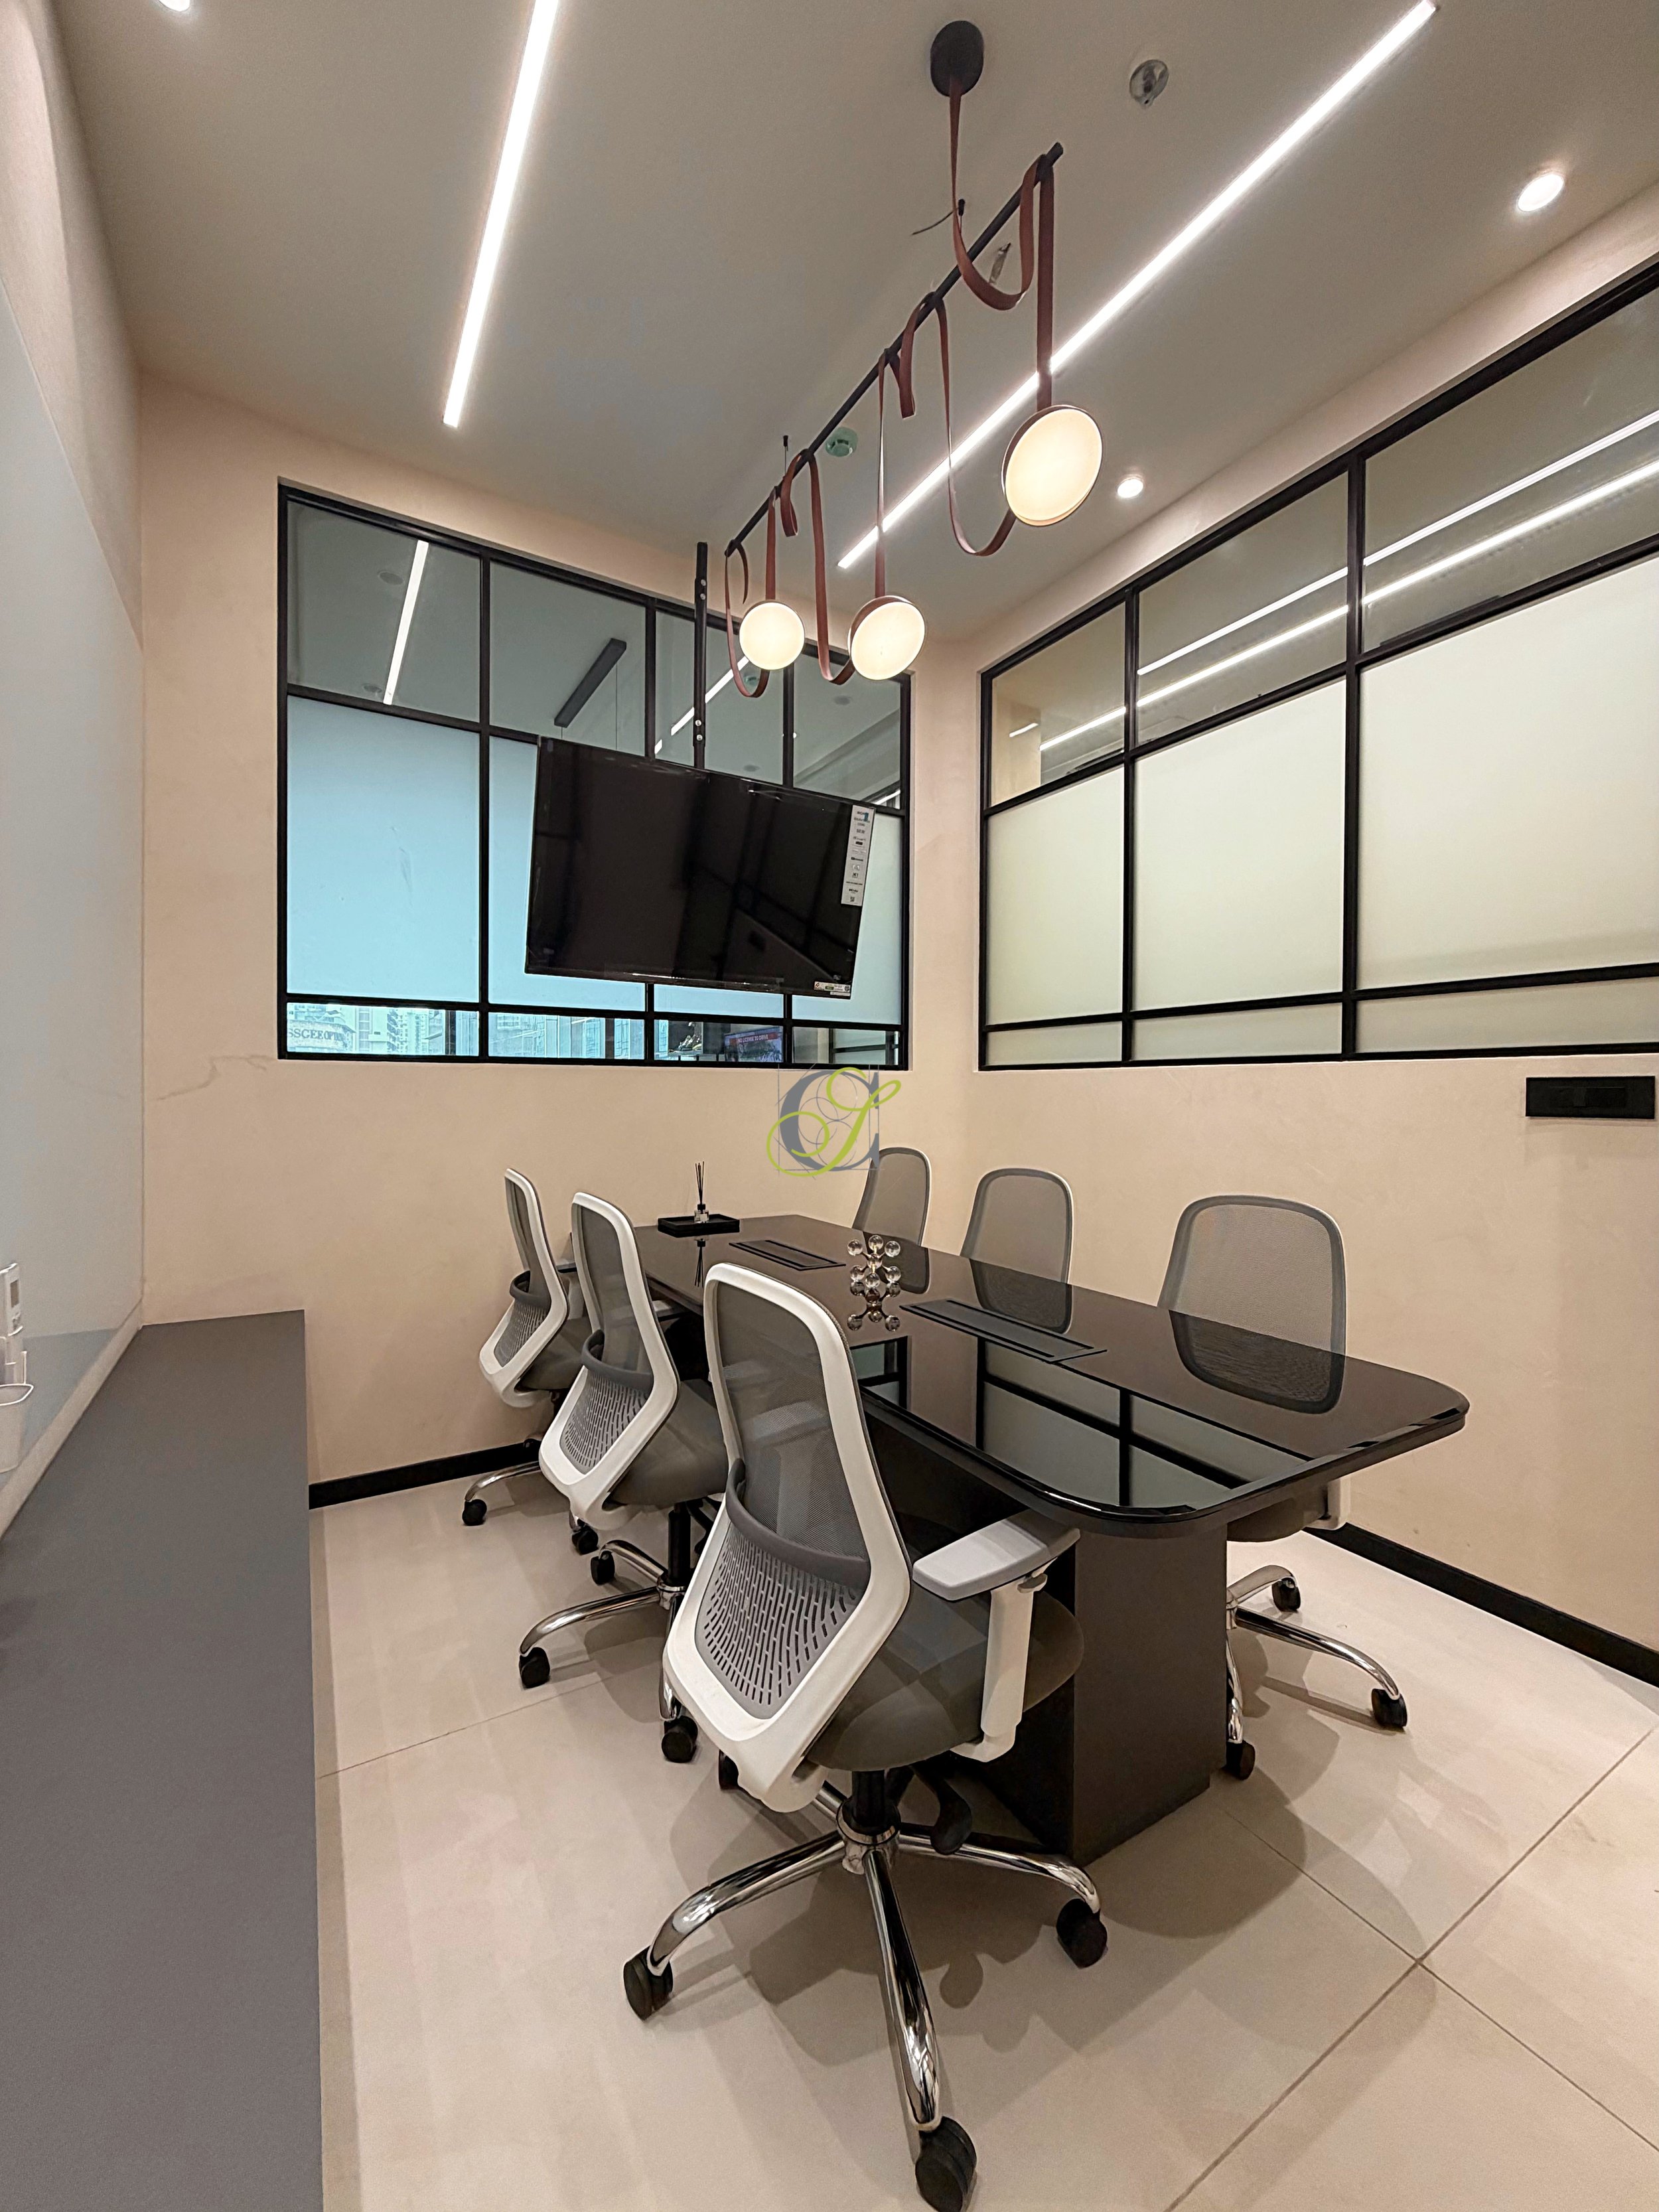
The statement alabaster light acts as an artistic installation while adding warmth to the double-height volume.
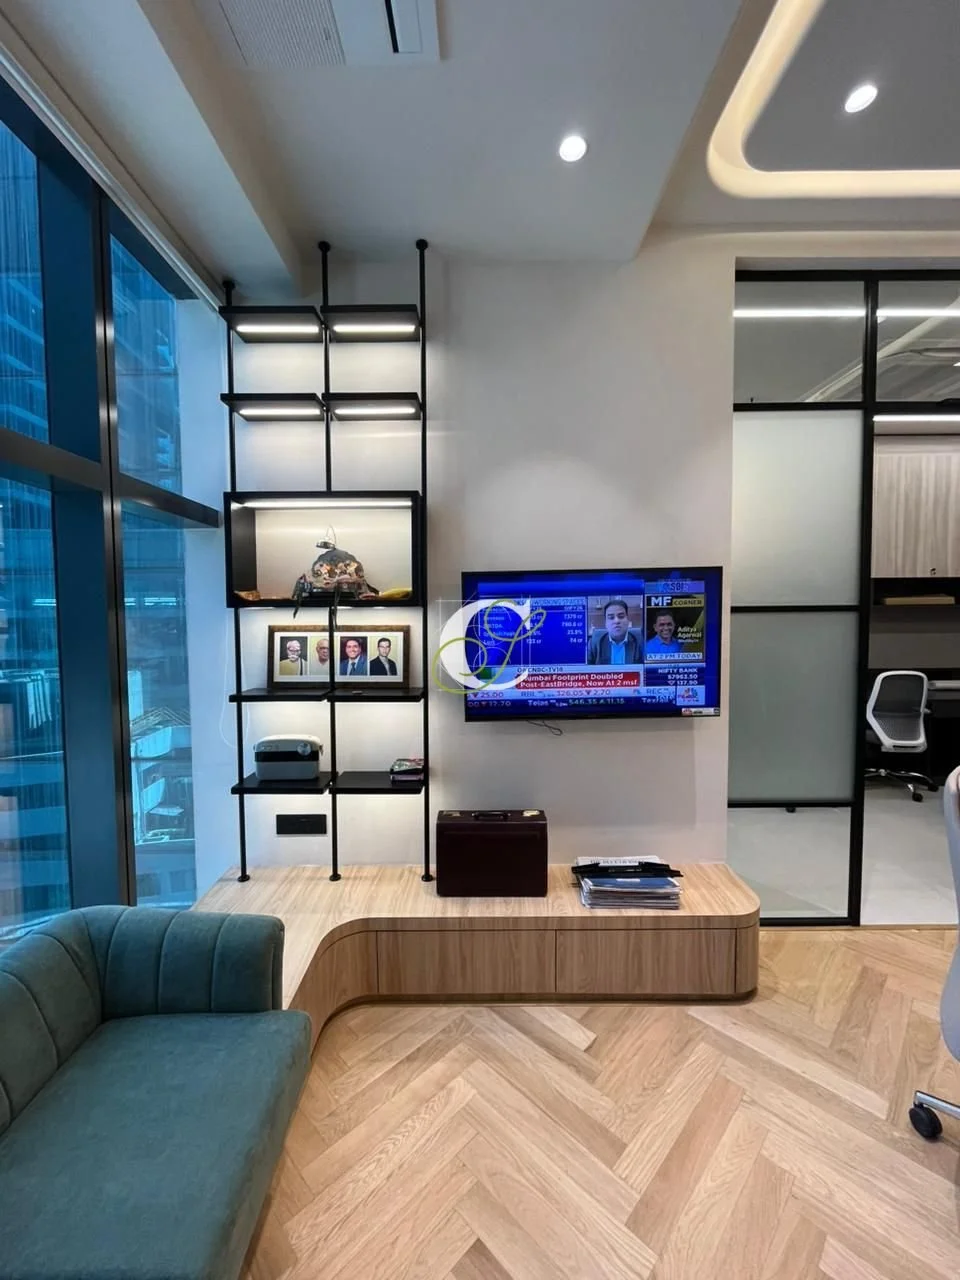
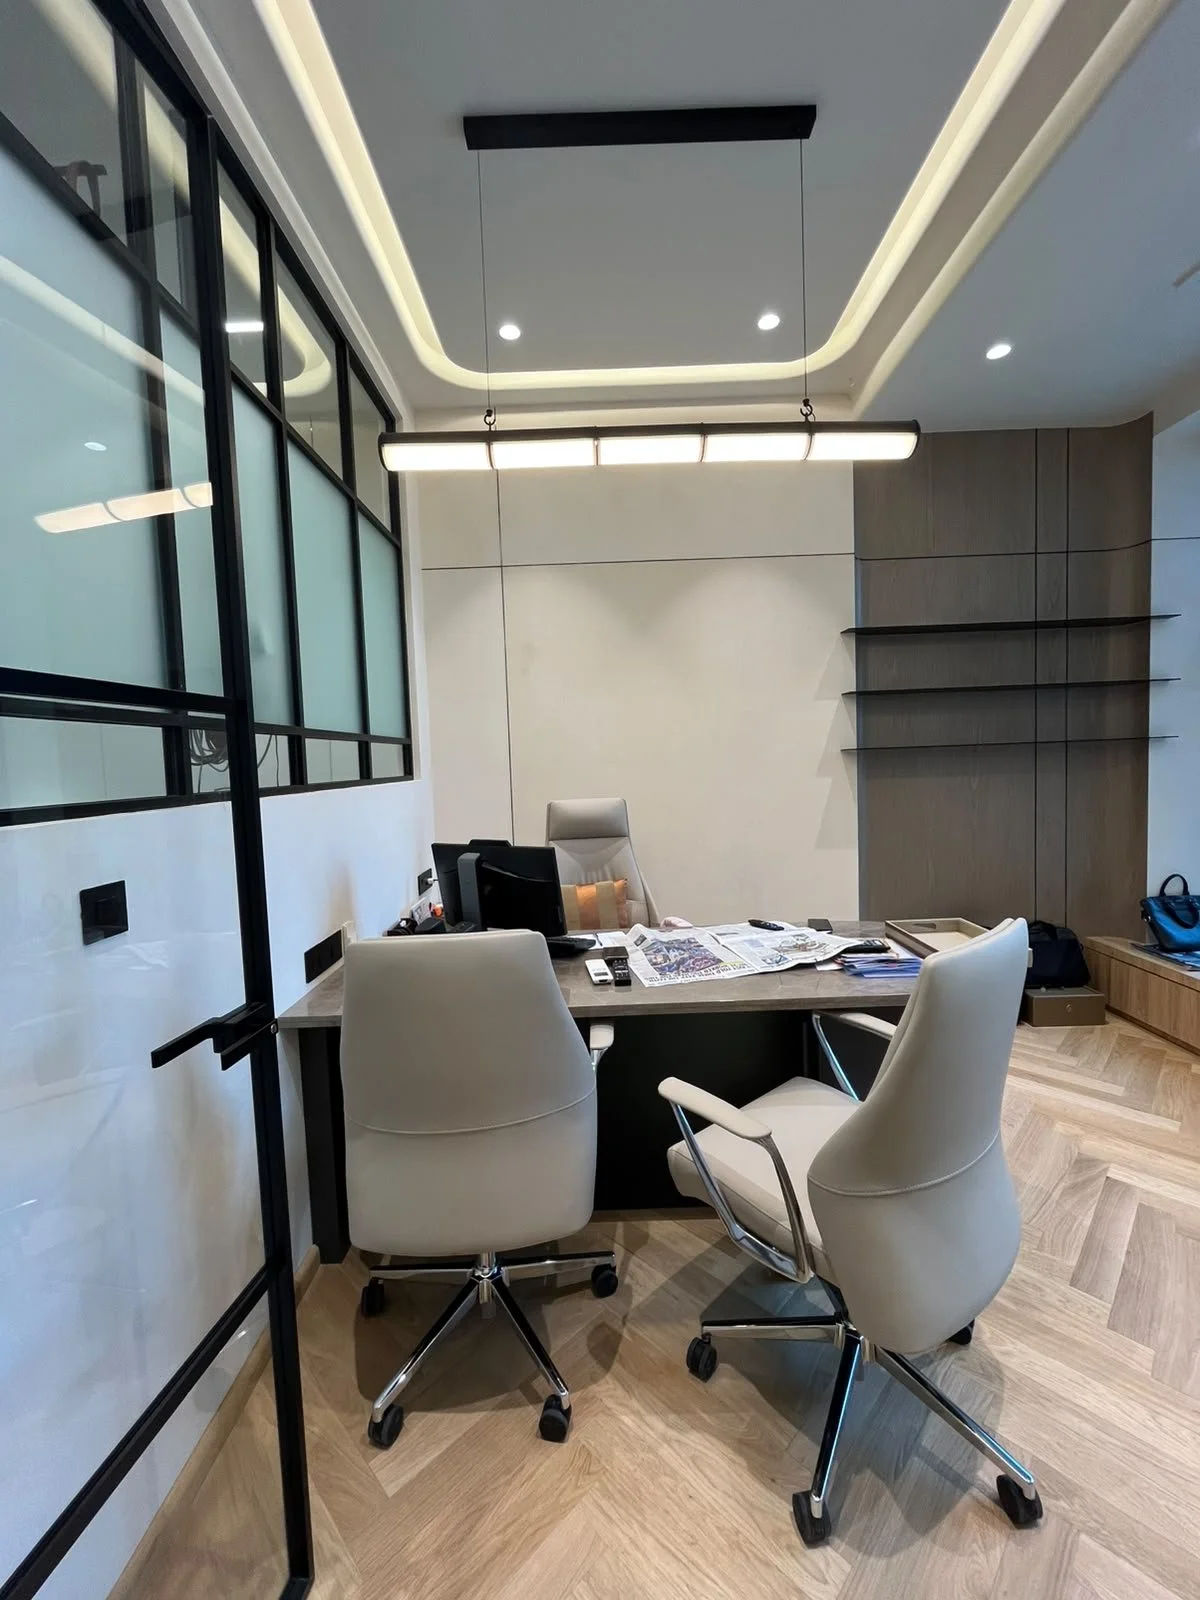
The sophisticated executive cabin that balances functionality with warmth, creating a workspace that feels both professional and inviting.
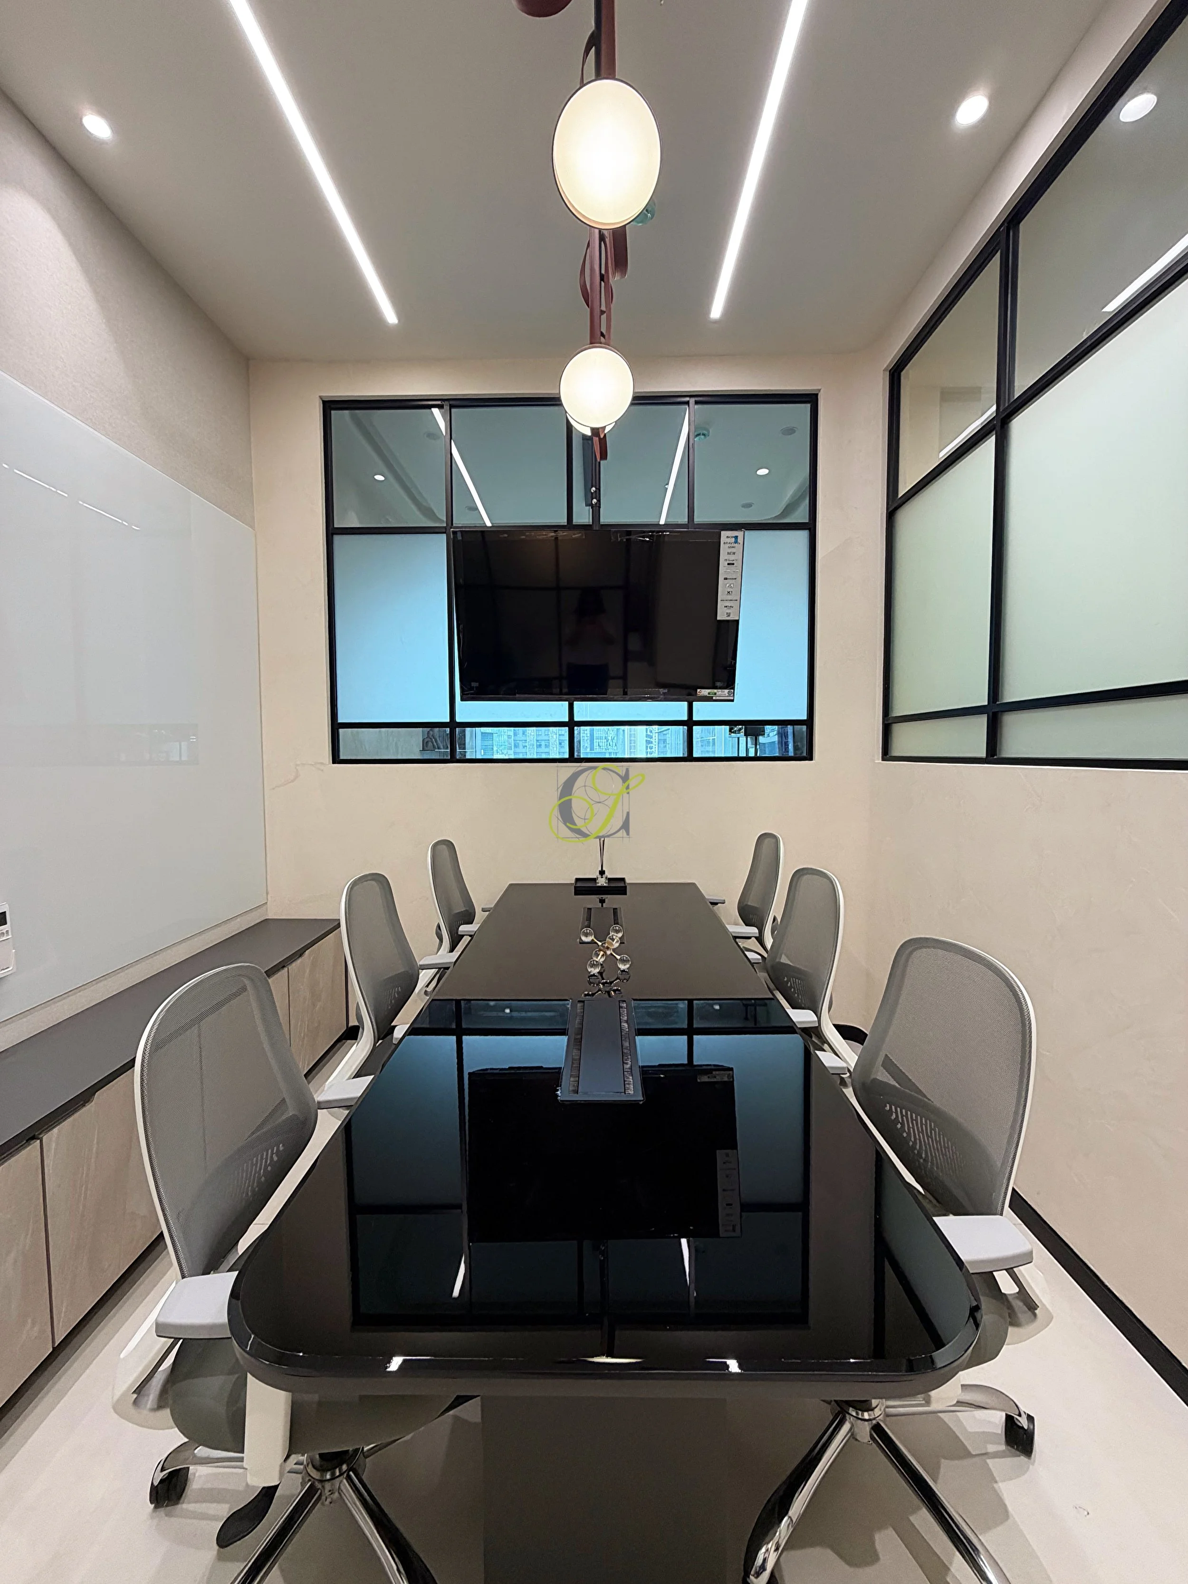
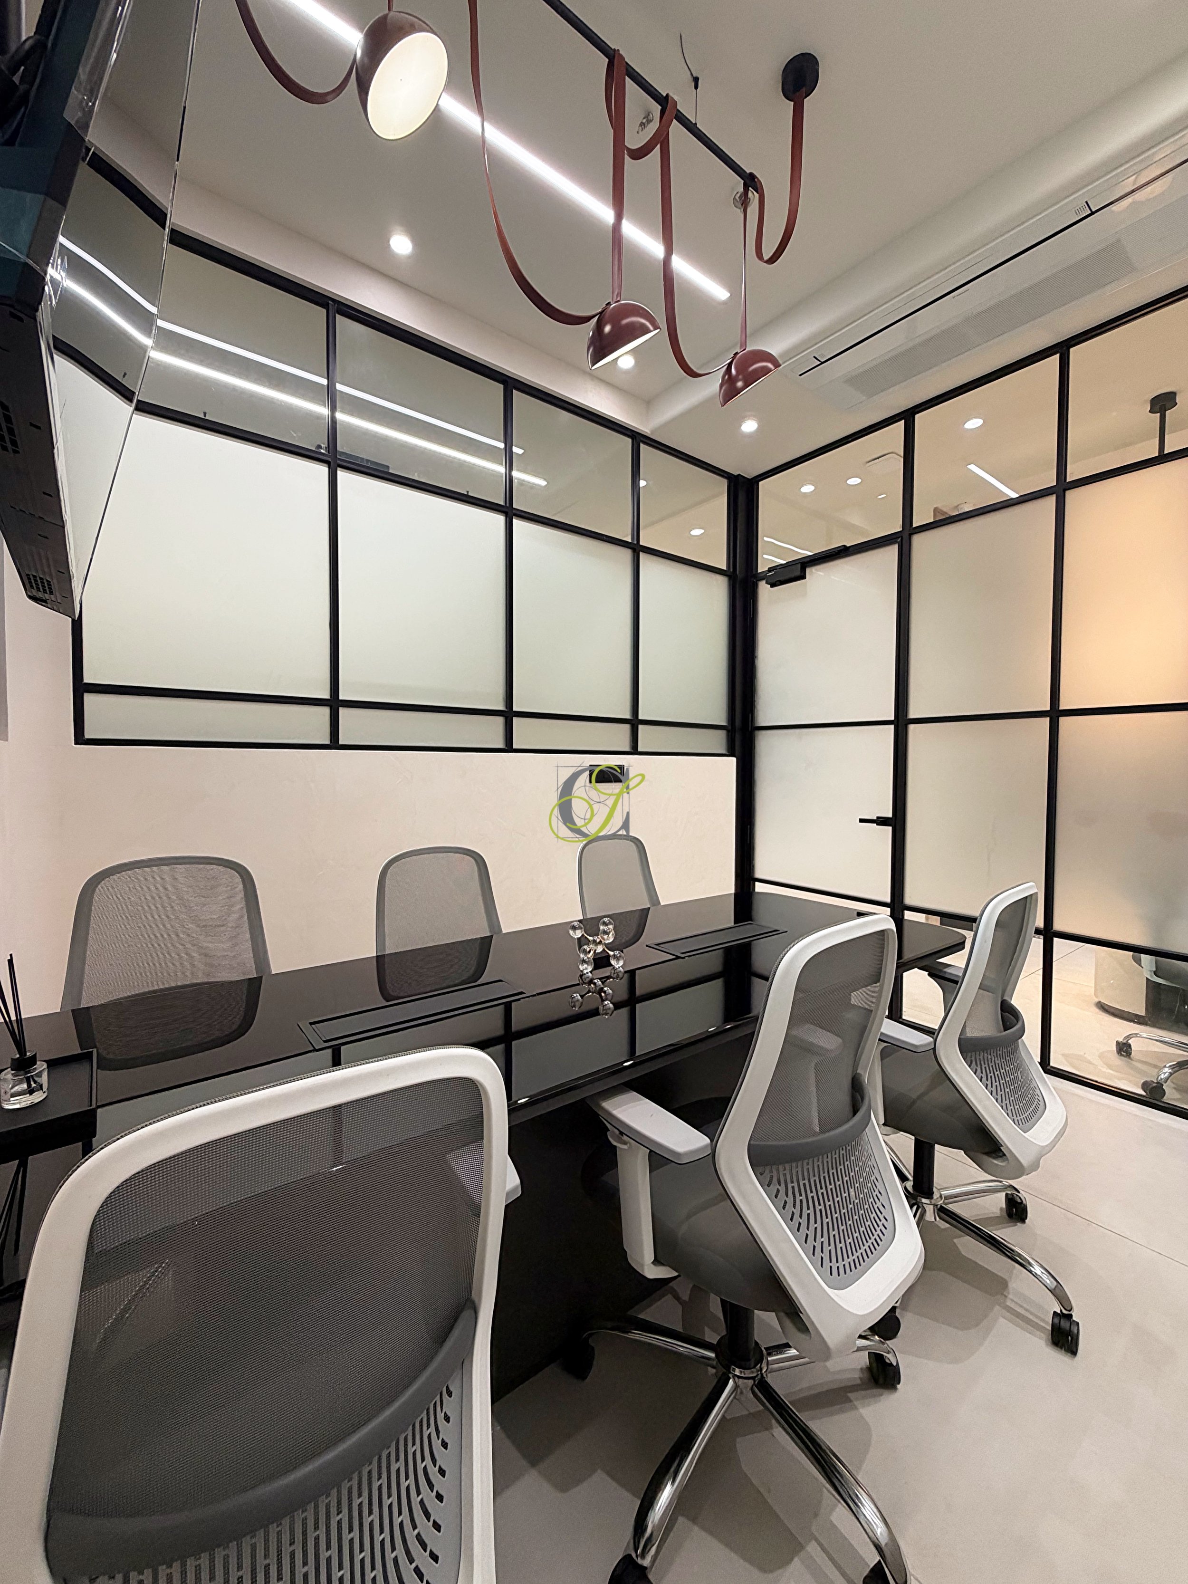
The conference room is designed to encourage collaboration while maintaining a clean and sophisticated atmosphere.